
 Image 1 of 1
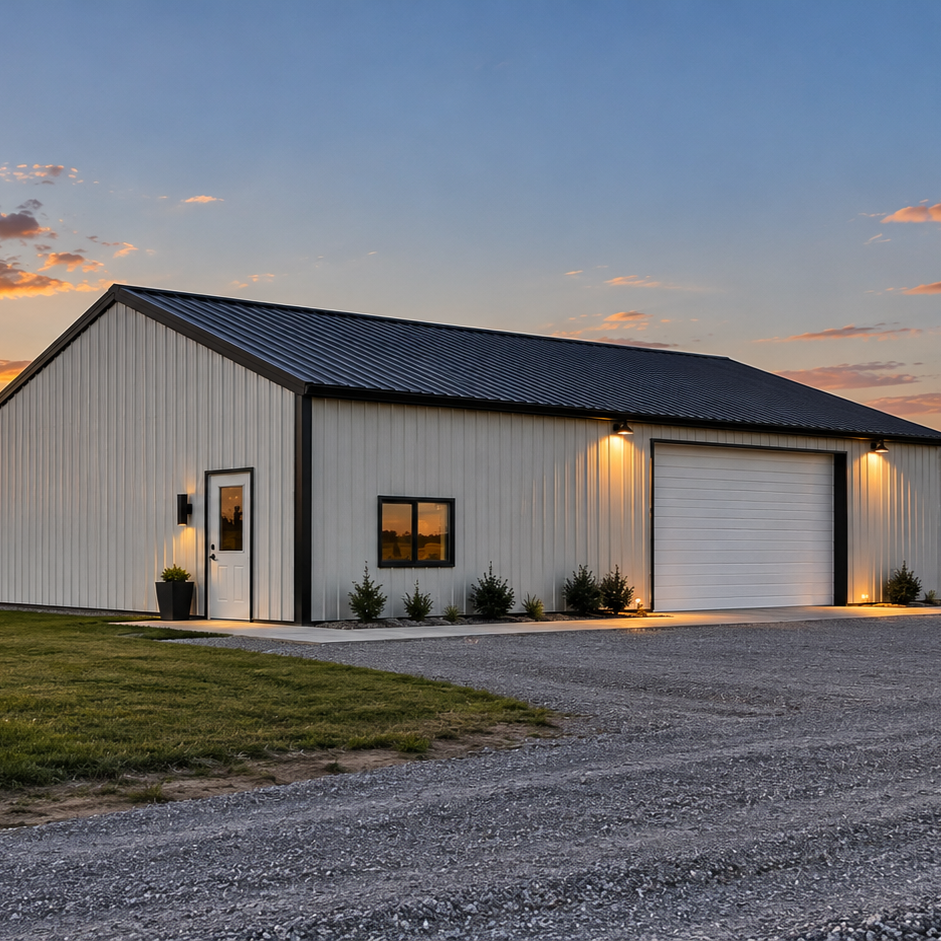
24’ × 36’ Post Frame Building Package | 864 Sq. Ft.
A practical, affordable building solution designed for storage, workshops, equipment protection, or your next property project.
Building Specifications:
24’ × 36’ building footprint
Approximately 900 sq. ft.
10’ interior clear height
4×6 sidewall posts
2×8 treated grade board
Durable Pro-Rib steel siding and roofing
Tan exterior with black roof and trim
9’ truss spacing
4’ post embedment
Gravel floor configuration
24’ × 36’ Post Frame Building Package | 864 Sq. Ft.
A practical, affordable building solution designed for storage, workshops, equipment protection, or your next property project.
Building Specifications:
24’ × 36’ building footprint
Approximately 900 sq. ft.
10’ interior clear height
4×6 sidewall posts
2×8 treated grade board
Durable Pro-Rib steel siding and roofing
Tan exterior with black roof and trim
9’ truss spacing
4’ post embedment
Gravel floor configuration