
 Image 1 of 1
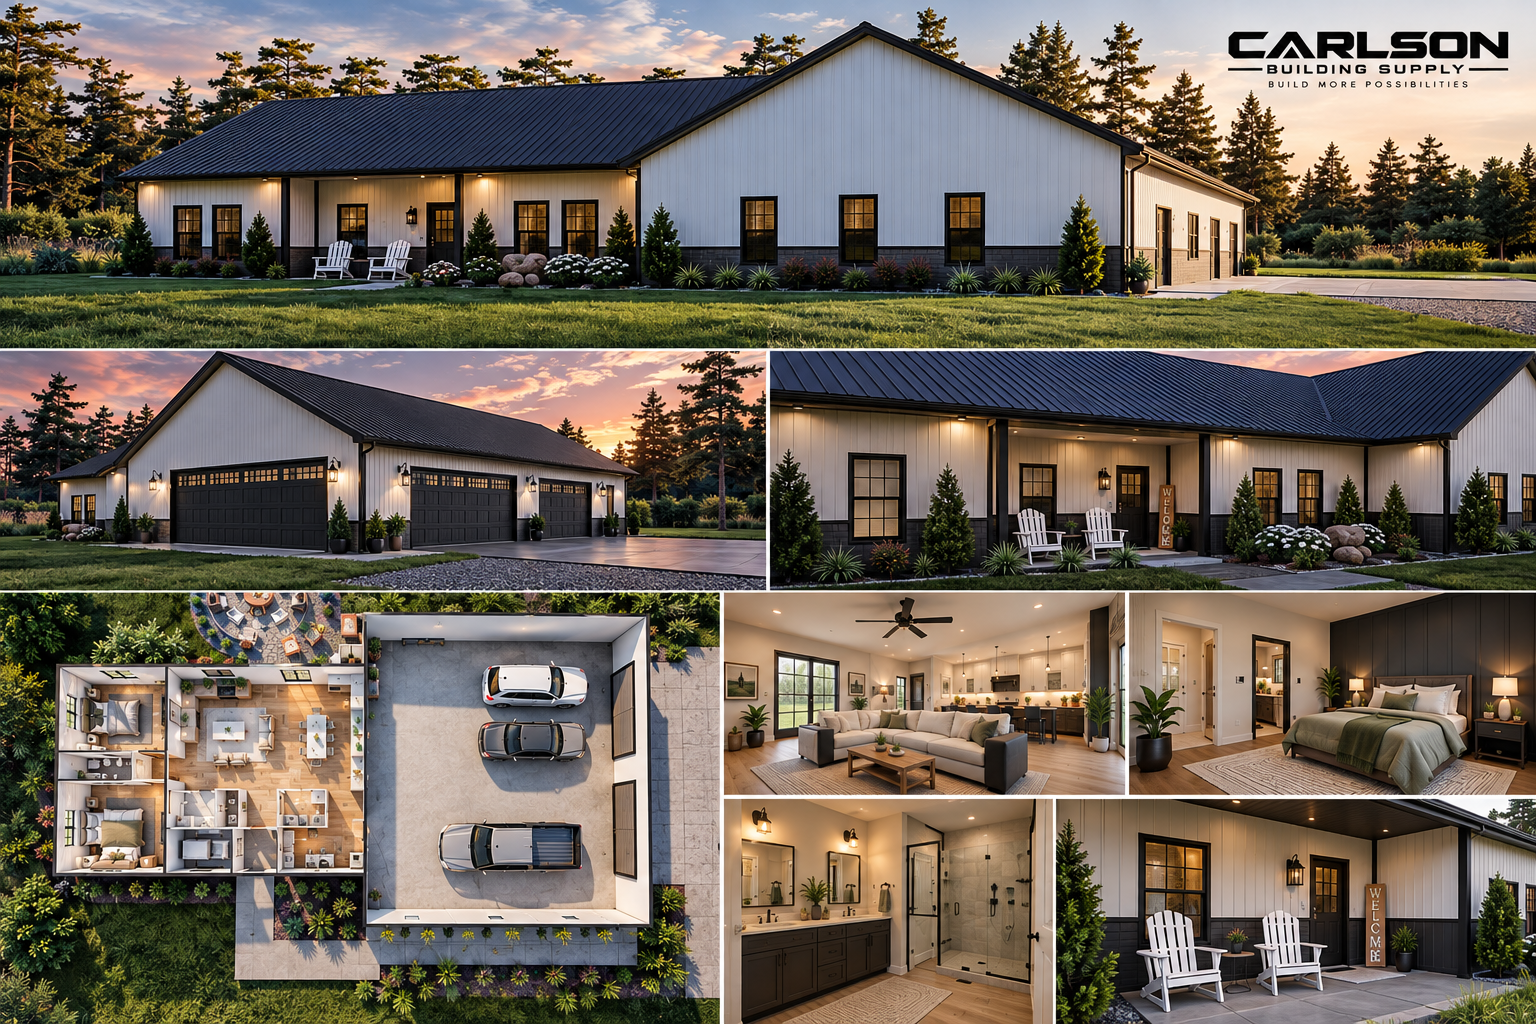
Hillsdale Ranch-Style Barndominium
Complete Building Material Package — $145,000
Bring your dream property to life with the Hillsdale Ranch-Style Barndominium, a thoughtfully designed home combining modern farmhouse character, spacious living, and exceptional garage space.
Featuring 2 bedrooms, 2 bathrooms, an open-concept kitchen and living area, a welcoming covered porch, and an expansive 39’ × 47’ garage, this design delivers the perfect balance of residential comfort and functional space.
Package Highlights
Complete building material package
1,560 sq. ft. living area
1,833 sq. ft. attached garage
3,393 sq. ft. total under roof
2 bedrooms and 2 bathrooms
Open-concept kitchen, dining, and living areas
Covered front porch
Detailed building plans and material lists
Electrical and plumbing material supplies
Insulation, drywall, flooring, and trim materials
Customizable finish selections
Delivery coordination available
Package Investment
$145,000
This package is designed to simplify your building experience by bringing the essential materials and planning together in one organized solution.
Customize your finishes, coordinate your delivery, and build with confidence.
Important: Material package pricing only. Construction labor, land, site preparation, foundation installation, utility connections, permits, and applicable additional costs are not included unless specifically stated in the final written proposal. Final specifications and material quantities are subject to plan verification.
Carlson Building Supply
Build More Possibilities.
Hillsdale Ranch-Style Barndominium
Complete Building Material Package — $145,000
Bring your dream property to life with the Hillsdale Ranch-Style Barndominium, a thoughtfully designed home combining modern farmhouse character, spacious living, and exceptional garage space.
Featuring 2 bedrooms, 2 bathrooms, an open-concept kitchen and living area, a welcoming covered porch, and an expansive 39’ × 47’ garage, this design delivers the perfect balance of residential comfort and functional space.
Package Highlights
Complete building material package
1,560 sq. ft. living area
1,833 sq. ft. attached garage
3,393 sq. ft. total under roof
2 bedrooms and 2 bathrooms
Open-concept kitchen, dining, and living areas
Covered front porch
Detailed building plans and material lists
Electrical and plumbing material supplies
Insulation, drywall, flooring, and trim materials
Customizable finish selections
Delivery coordination available
Package Investment
$145,000
This package is designed to simplify your building experience by bringing the essential materials and planning together in one organized solution.
Customize your finishes, coordinate your delivery, and build with confidence.
Important: Material package pricing only. Construction labor, land, site preparation, foundation installation, utility connections, permits, and applicable additional costs are not included unless specifically stated in the final written proposal. Final specifications and material quantities are subject to plan verification.
Carlson Building Supply
Build More Possibilities.